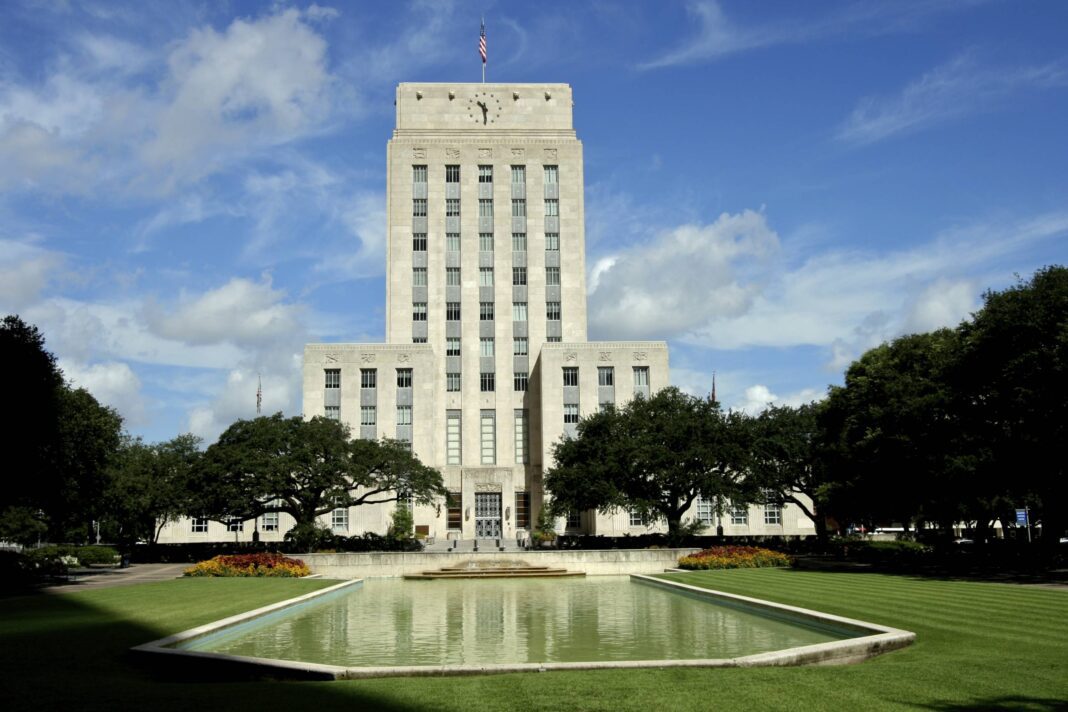

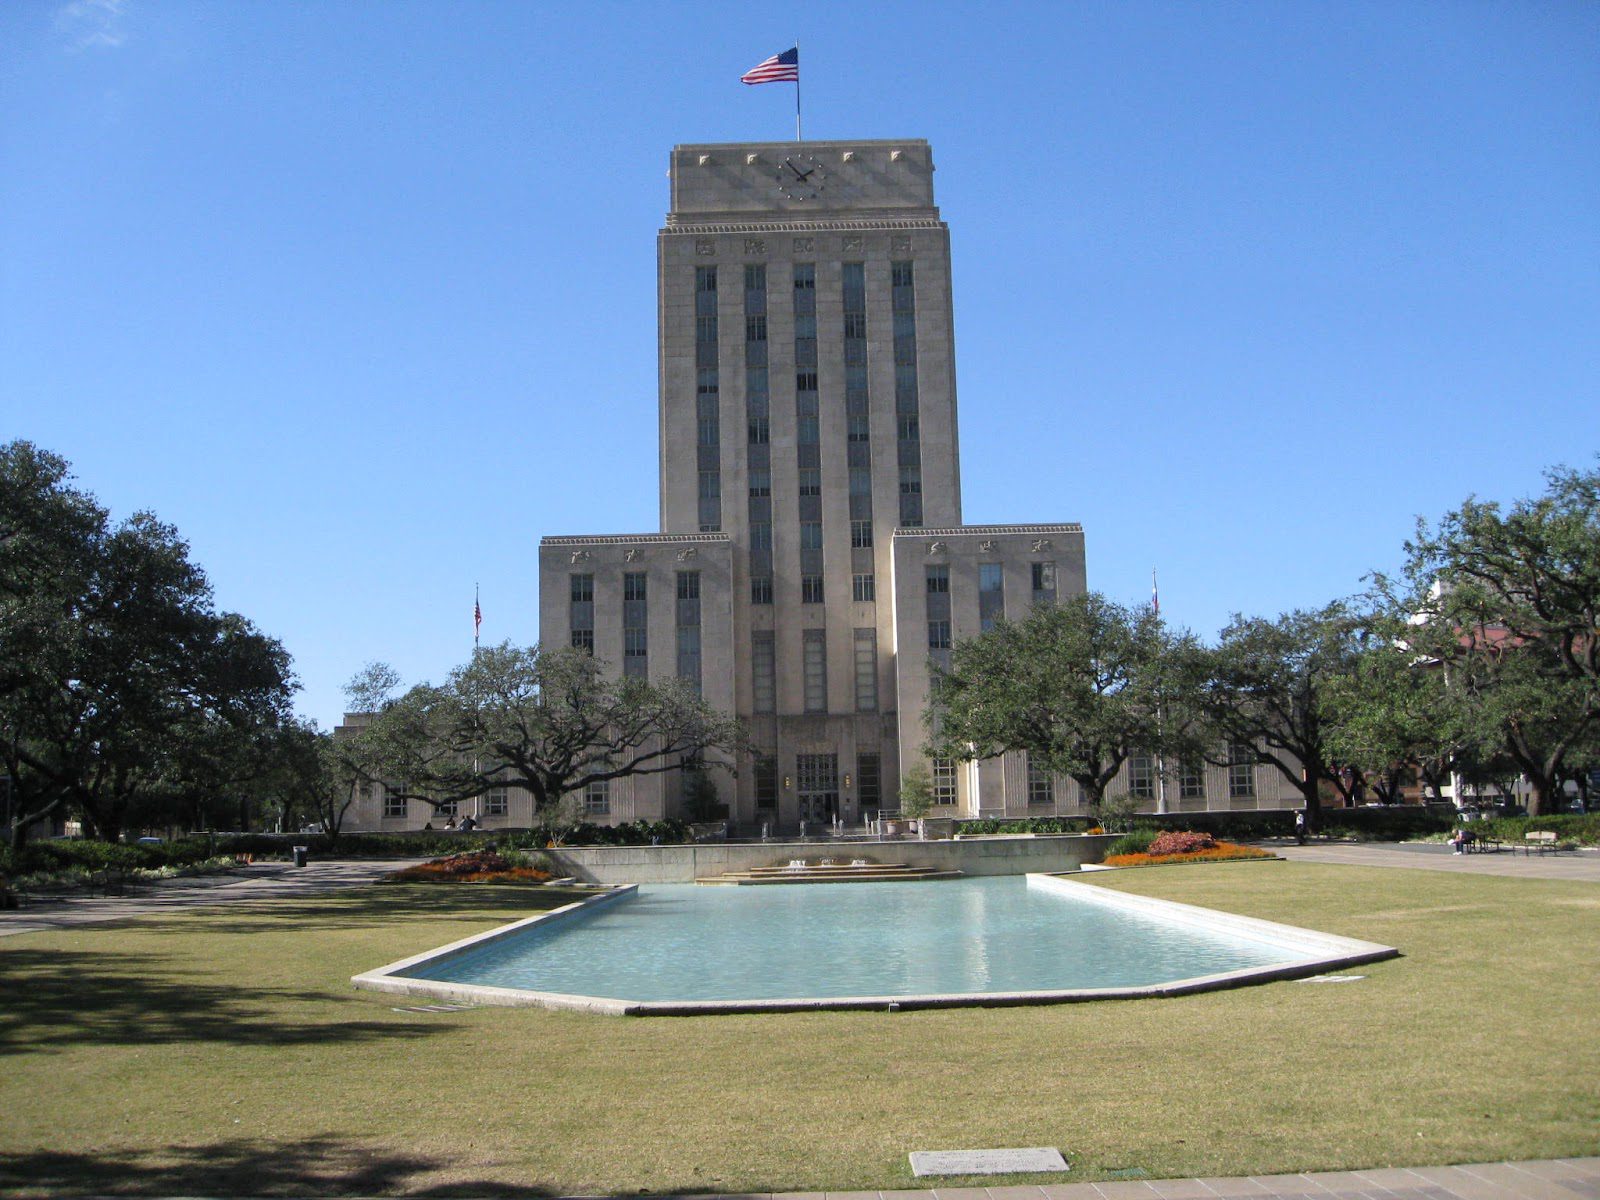
More than 500 buildings in Houston are utilized by more than 20,000 municipal workers. The heart of this municipal government is in the city center. The City Hall, the headquarters of the Houston local administration, first opened its doors here in 1939. With a swimming pool enclosed by multi-tiered terraces and growing oaks, this 10-story modernist structure stands out from the corporate buildings beyond Hermann Square. Few people know, however, that until 1939, Houston City Hall was located somewhere else. Find out more at houston-yes.com.
Houston’s first City Hall
On August 30, 1836, a few months after the end of the Texas War of Independence, the Allen brothers, John Kirby and Augustus Chapman, established Houston. The newly formed city’s municipal government had its headquarters at Old Market Square. The structure stood on this site from 1841 to 1939.
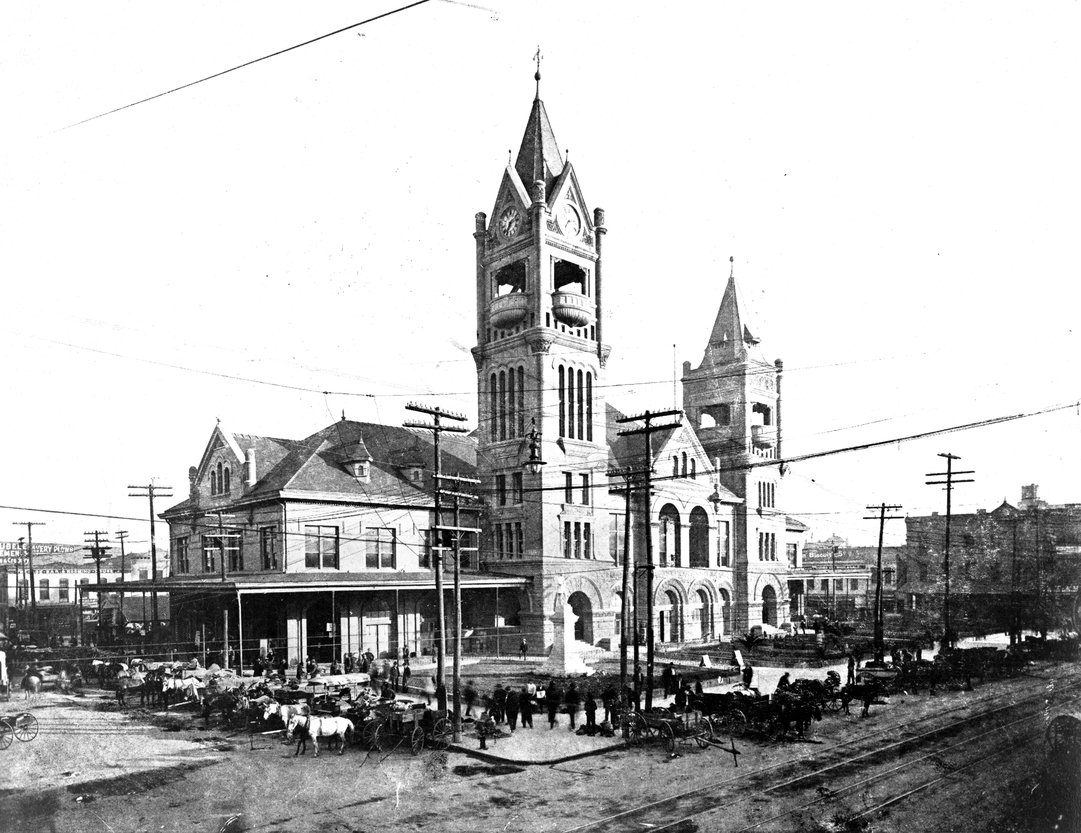
It was here that the Allen brothers began to plan the metropolis of the future. They established downtown Houston only two blocks from their marina. The Texas State Capitol and the White House were the first attractions to be built there.
The city hall suffered fire damage twice, in the 1870s and 1901. It has been renovated several times since then. The municipal house was part of the square’s bustling business atmosphere. The city’s institutions occupied the second story, while a fish market occupied the first.
In the mid-1960s and 1970s, Old Market Square was Houston’s soul, a hotspot of nightclubs and restaurants as well as a destination for celebrities such as American actress and singer Liza Minnelli and American journalist, TV host and filmmaker Johnny Carson.
Construction of the new building
By the 1920s, it was obvious that the city hall structure could no longer be used for municipal administration. In 1927, voters approved the construction of a new community center and city hall on Hermann Square.
In October 1937, the municipal commissioners signed a contract with Austrian-born architect Joseph Finger. He was the architect of Houston’s William Penn Hotel, the Congregation Beth Israel synagogue and the Montgomery County Courthouse in Conroe.
The cornerstone for the building was set on October 1, 1938, and inside it, there was a time capsule containing a Bible, copies of the city statute, three Houston Daily Newspapers and the city auditor’s report for 1937. The construction began on March 7, 1938, and lasted 20 months. The overall cost of construction, landscaping and furniture purchases is anticipated to be $1,670,000. On December 3, 1939, the mayor and municipal commissioners relocated to the new abode.
Architectural details
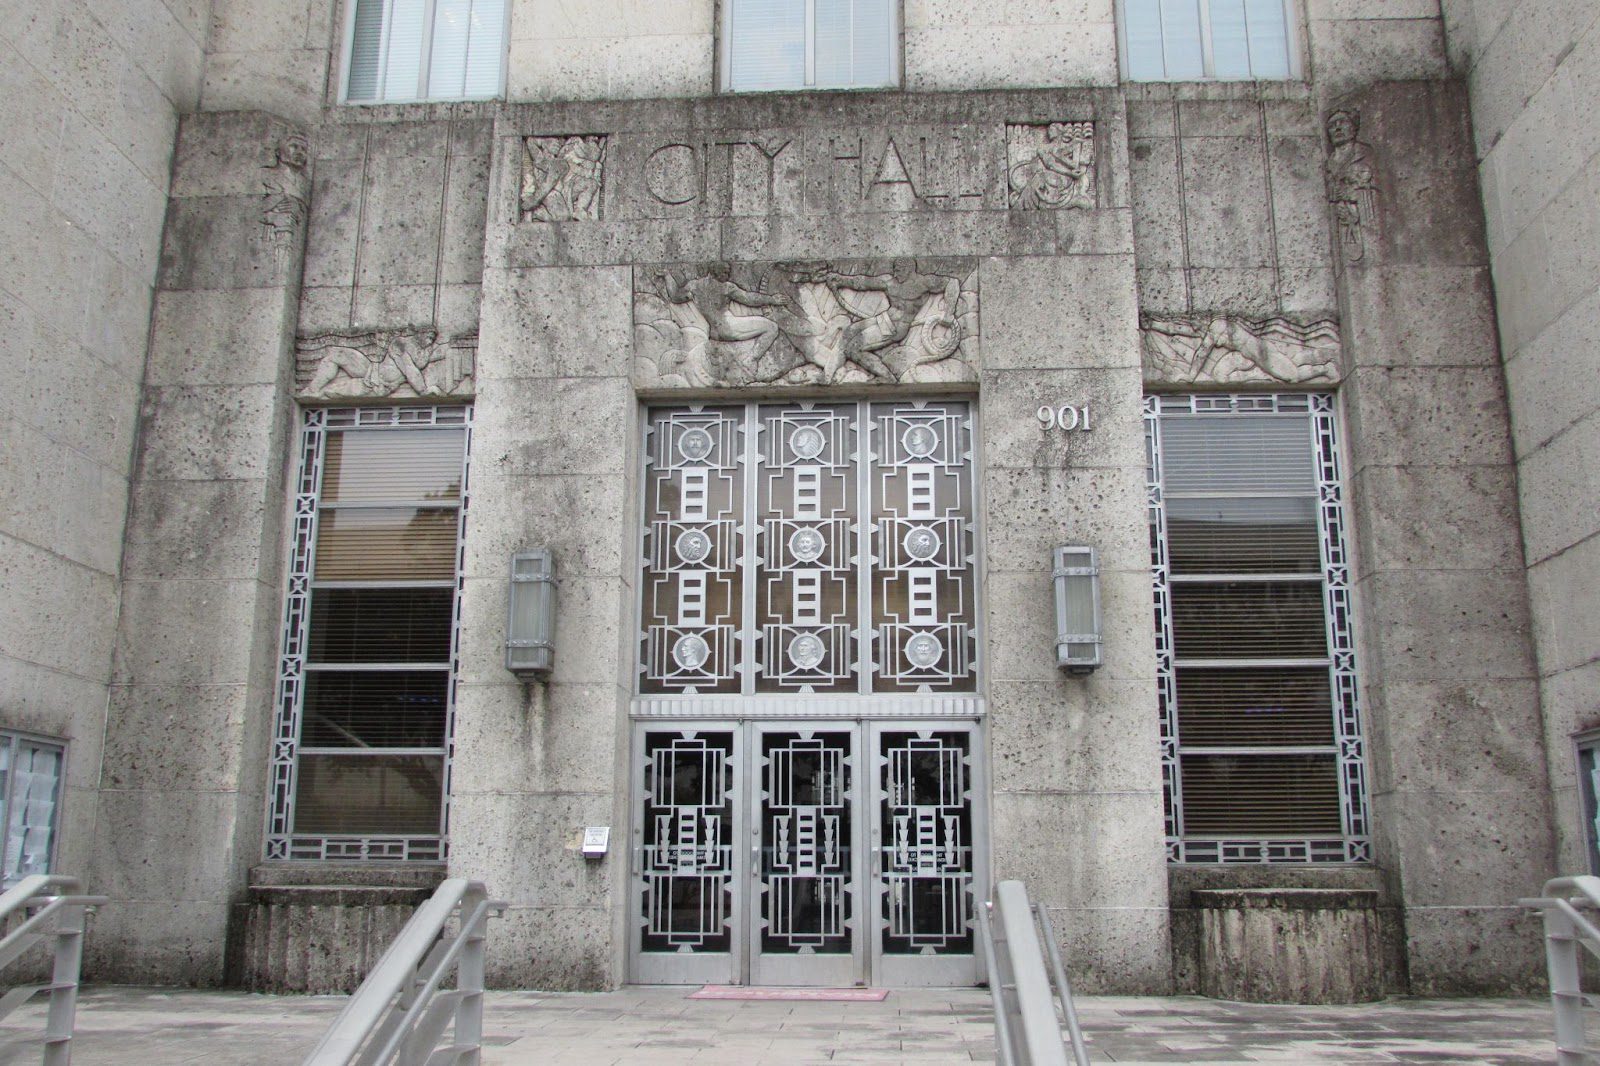
The exterior of the building is made of limestone and stone and features various friezes. Aluminum, which was still a relatively new material at the time, was actively used in the structure’s construction. The entry door, for example, was composed of unique cast aluminum. Above the main gates were set aluminum medallions of the great lawmakers from ancient times to the founding of America, including Amenhotep IV Akhenaten, Julius Caesar, Moses, Charlemagne, King John and Thomas Jefferson. The foyer was encircled with marble. The tax department’s entryways were adorned with bronze, nickel and silver. The woodwork trim and doors were made of unique Texas rubber.
The huge city hall office is adorned with a beige carpet and green draperies. The desk and other office furnishings are constructed of aluminum-treated imported wood. Some of the chairs have apricot leather upholstery. The walls are adorned with walnut paneling. The hallways of the city hall on the second level are made of light walnut.
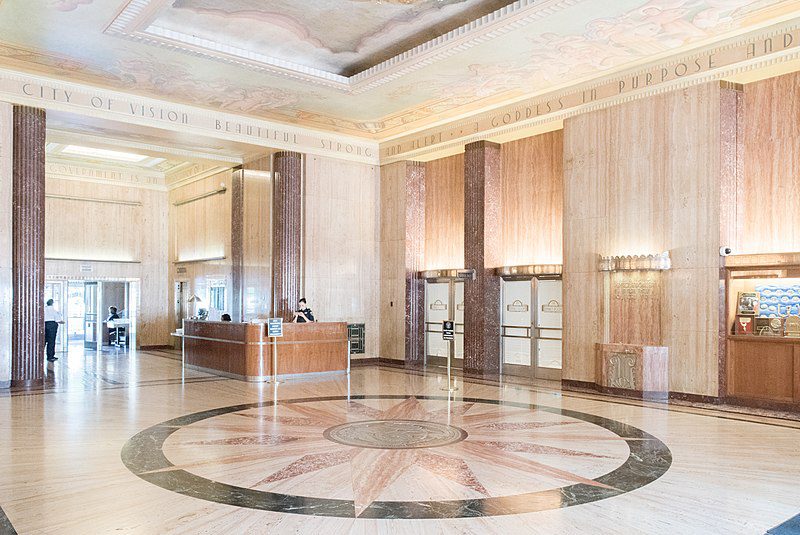
City Hall was one of the first large offices in the city center to have good air conditioning. All of its levels are served by two high-speed elevators, the cabins of which are composed of walnut panels with nickel and bronze gutters. Originally, the basement offices housed a cigarette kiosk and a coffee shop. From the basement to the third level, there is a marble staircase with aluminum handrails.
Above the entrance to the lobby, which overlooks the Hermann Square Pool, there is a stone sculpture depicting two men taming a horse. It represents the uniting of people into a government in order to control the chaotic forces of nature. Above the windows on the first floor, the structure is ringed with friezes depicting Houston’s industrial characteristics. Above the windows on the 10th floor are friezes depicting the functions of the city administration.
The ceiling of the lobby on the 1st floor was painted with murals by commercial artist Daniel MacMorris. There are images of industrial facilities, cultural landmarks, legislative bodies and the Houston City Administration in particular. The colors, including dusty pink, saffron and pink, are harmoniously combined together. The mural’s centerpiece is a plaster relief of the Western Hemisphere with Houston’s star surrounded by zodiac signs. The whole piece is adorned with gorgeous gold leaf.
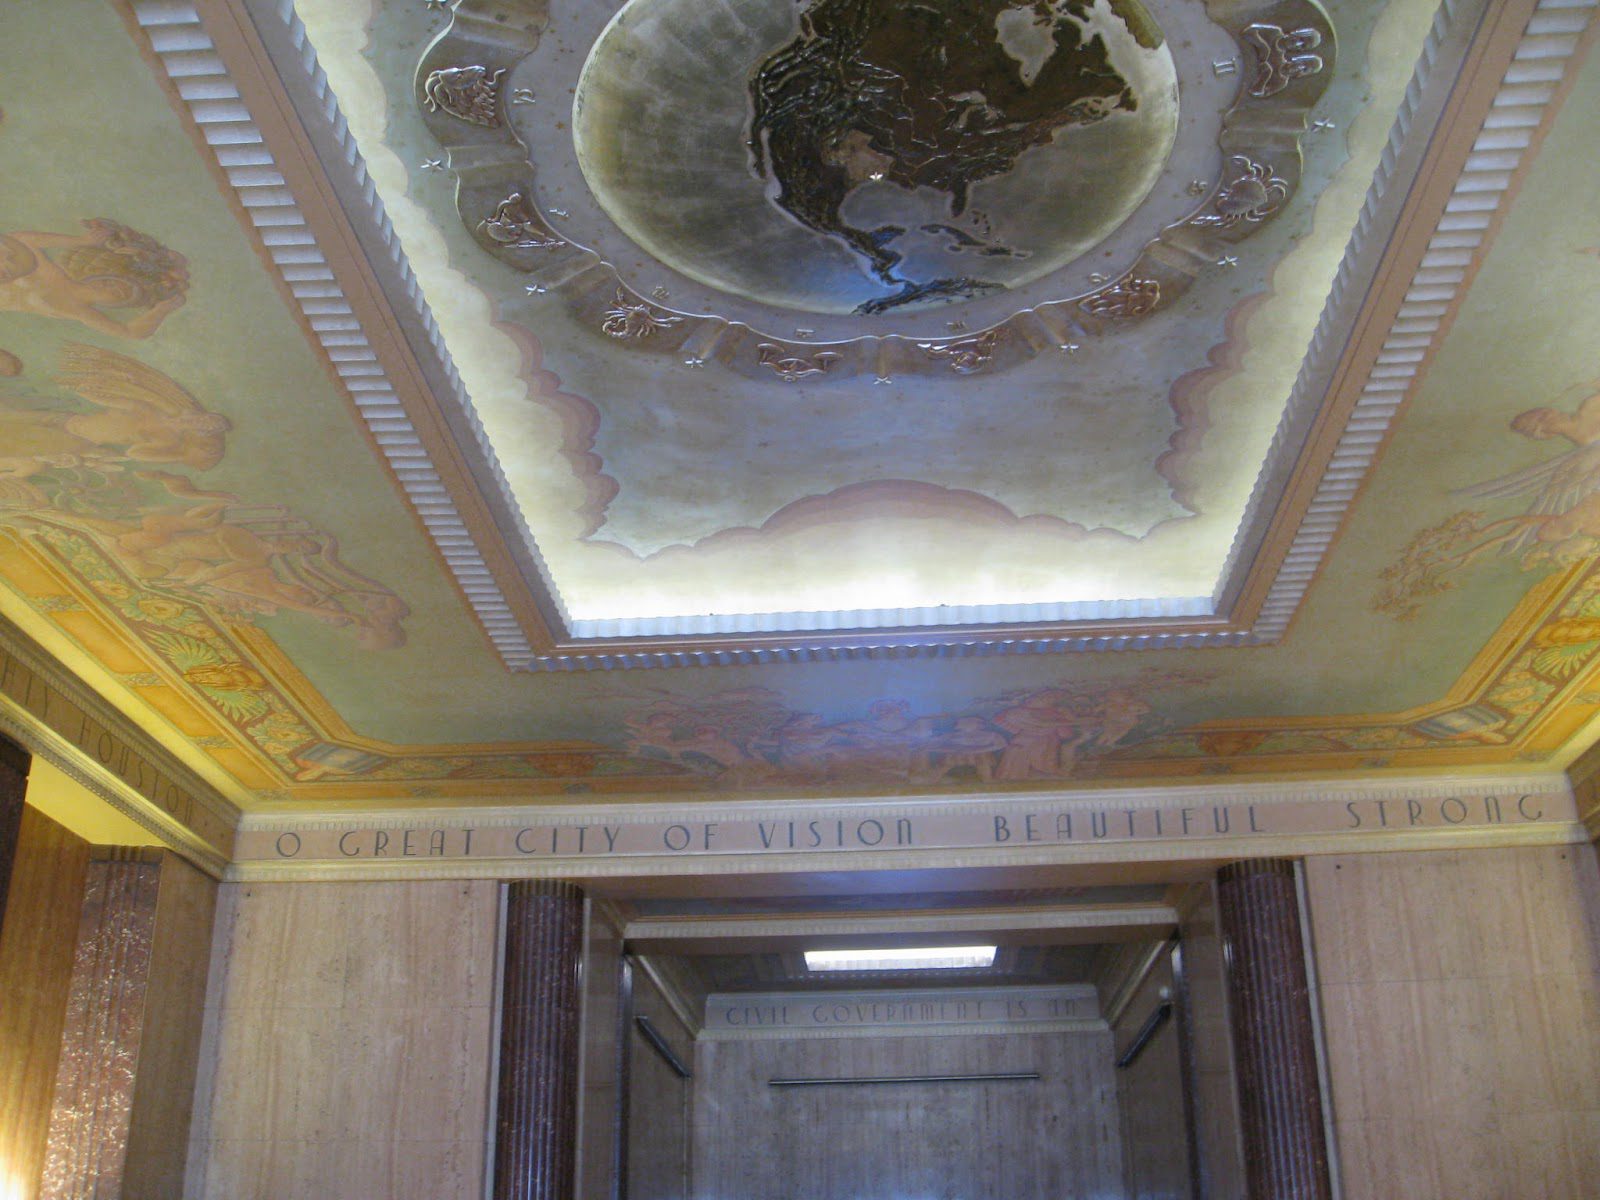
According to the Houston Press, the facility contains a private elevator for the mayor, showers for City Council members and separate passages for officials to escape crowds.
Hermann Square
Hermann Square is a famous location for local events such as the Houston Astros World Series Champions Party and the annual Pride Houston parade. It is a site for public demonstrations, strikes, marches, concerts and festivals, among other things.
The City Hall is surrounded by a large swimming pool. The building once held the estate of George H. Hermann, a Houston-based entrepreneur who sold timber products and livestock and served during the American Civil War.
Despite its lack of sophistication, the Square is rather elegant and is frequently utilized for massive gatherings. For various occasions, the pool is covered with boards and tents and kiosks are set up nearby.
According to local legend, people are permitted to sleep in the park. However, the Parks and Recreation Department did not formally grant such permission. Anyway, in the Houston Chronicle of 1987, the city attorney’s office stated that police officers should not arrest anyone who sleeps in the park.
What is the fate of the old City Hall?
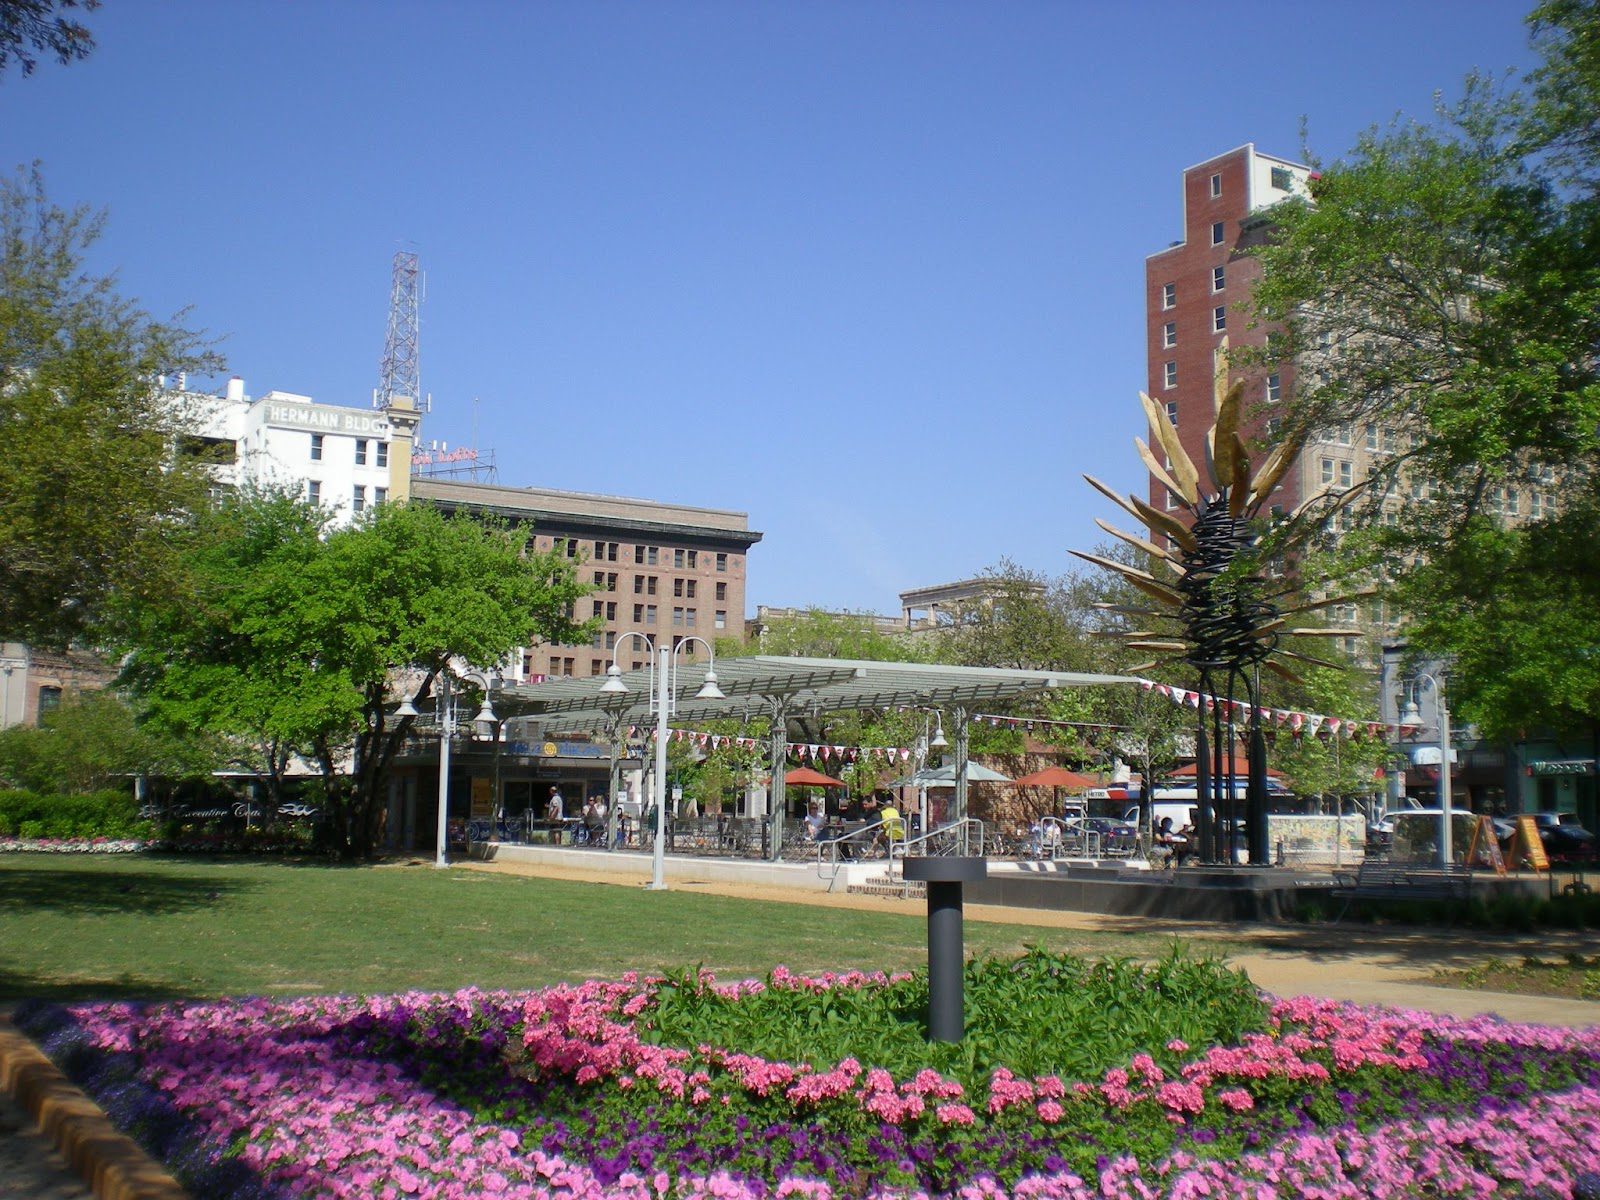
The old City Hall building in Old Market Square has been converted into a bus station. In 1960, the building was destroyed by fire. The area was transformed into a parking lot. For years, the Square was practically forgotten due to the 1980s oil recession and the removal of some of the town’s most treasured historic structures. In 2010, Market Square Park opened on this site. This is a green space that has been designed to meet the requirements of a diverse area.
The historical site is surrounded by 19th-century architecture, which houses a variety of enterprises, entertainment venues, nightclubs and restaurants. The park is at the core of civic action in downtown Houston, combining live entertainment, delectable temptations, hiking routes and dog walking spaces. Market Square Park brings to mind a time before the Internet and social media, when neighbors got together to enjoy the place they called home and there was no Internet or social media.
In the park, specifically in Lauren’s Garden, a memorial bust of Lauren Catuzzi Grancolas stands next to a water feature and a plaque. During the September 11, 2001, terrorist attacks, this former Houston resident was killed on board United Airlines Flight 93.